
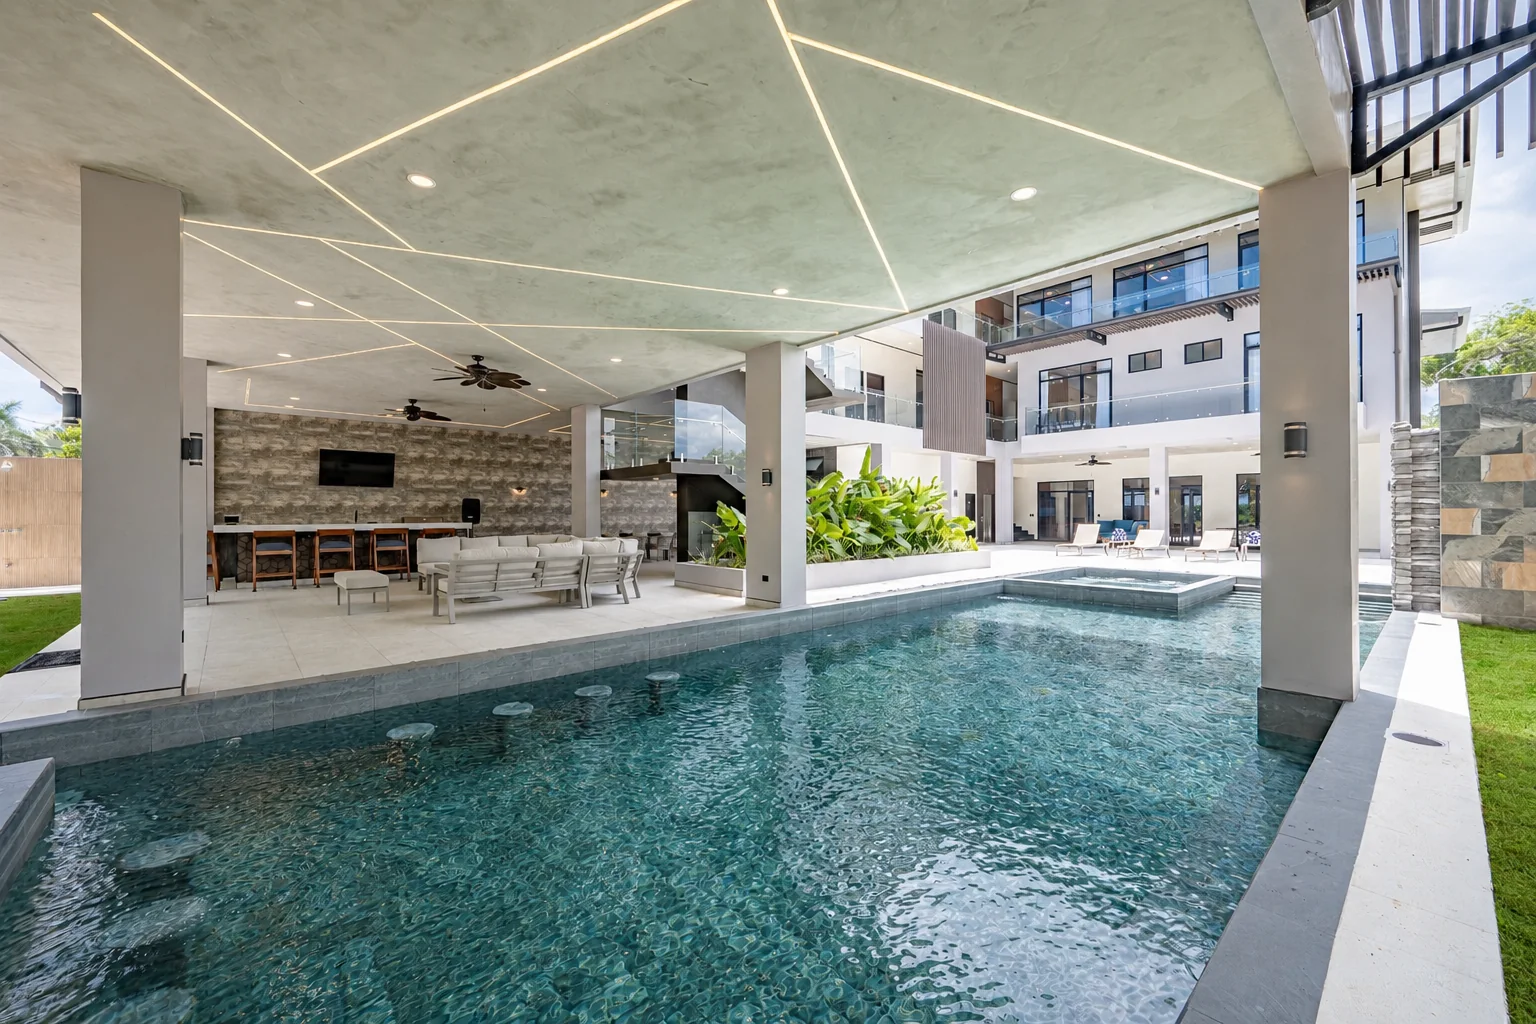
A 15-bedroom beachfront estate.
Nine king suites, six rooms with two queens, an open-air courtyard at the centre, two private bars, and the Pacific one hundred feet away.
Room for every guest.
Casa Las Palmas was designed for groups of 25 to 35 — large enough that everyone has their own retreat at night, intimate enough that you feel like one extended family by day.
Balcony and garden-view rooms, each with a king bed and ensuite bath.
Two queen beds per room — ideal for families, couples sharing, or wedding parties.
Every bedroom has its own bath. No one shares.
Sleeps 30+ guests comfortably across the estate.
Sized for gathering.
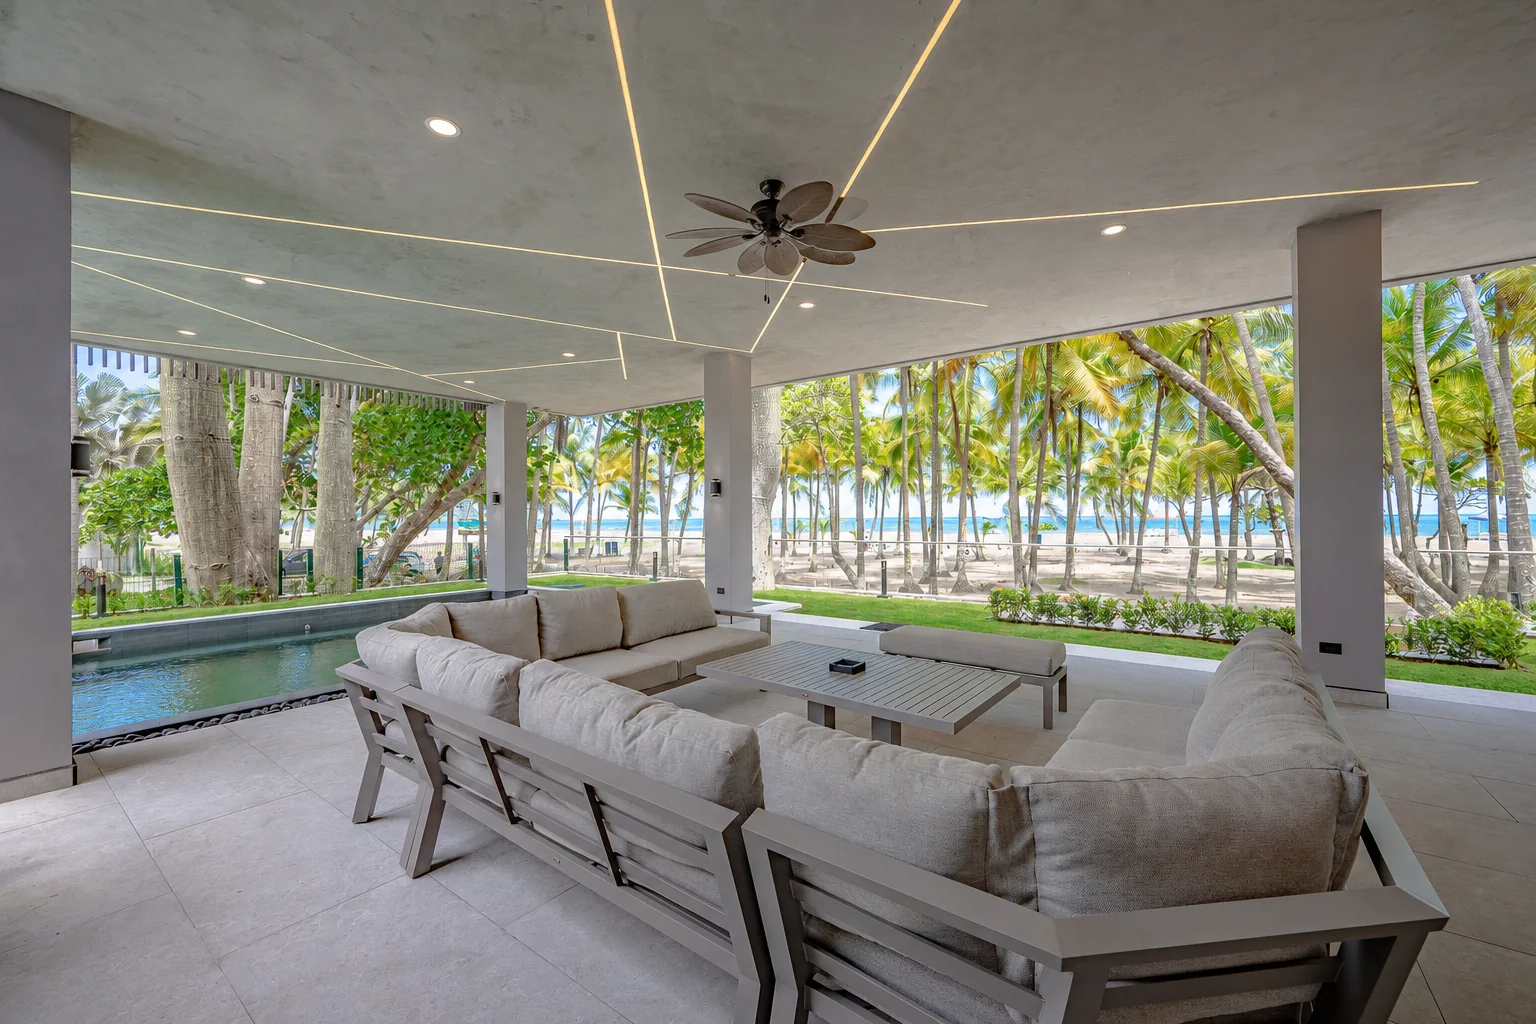
Beach Front Lounge Deck
Palm grove and ocean front lounge seating for the whole group.
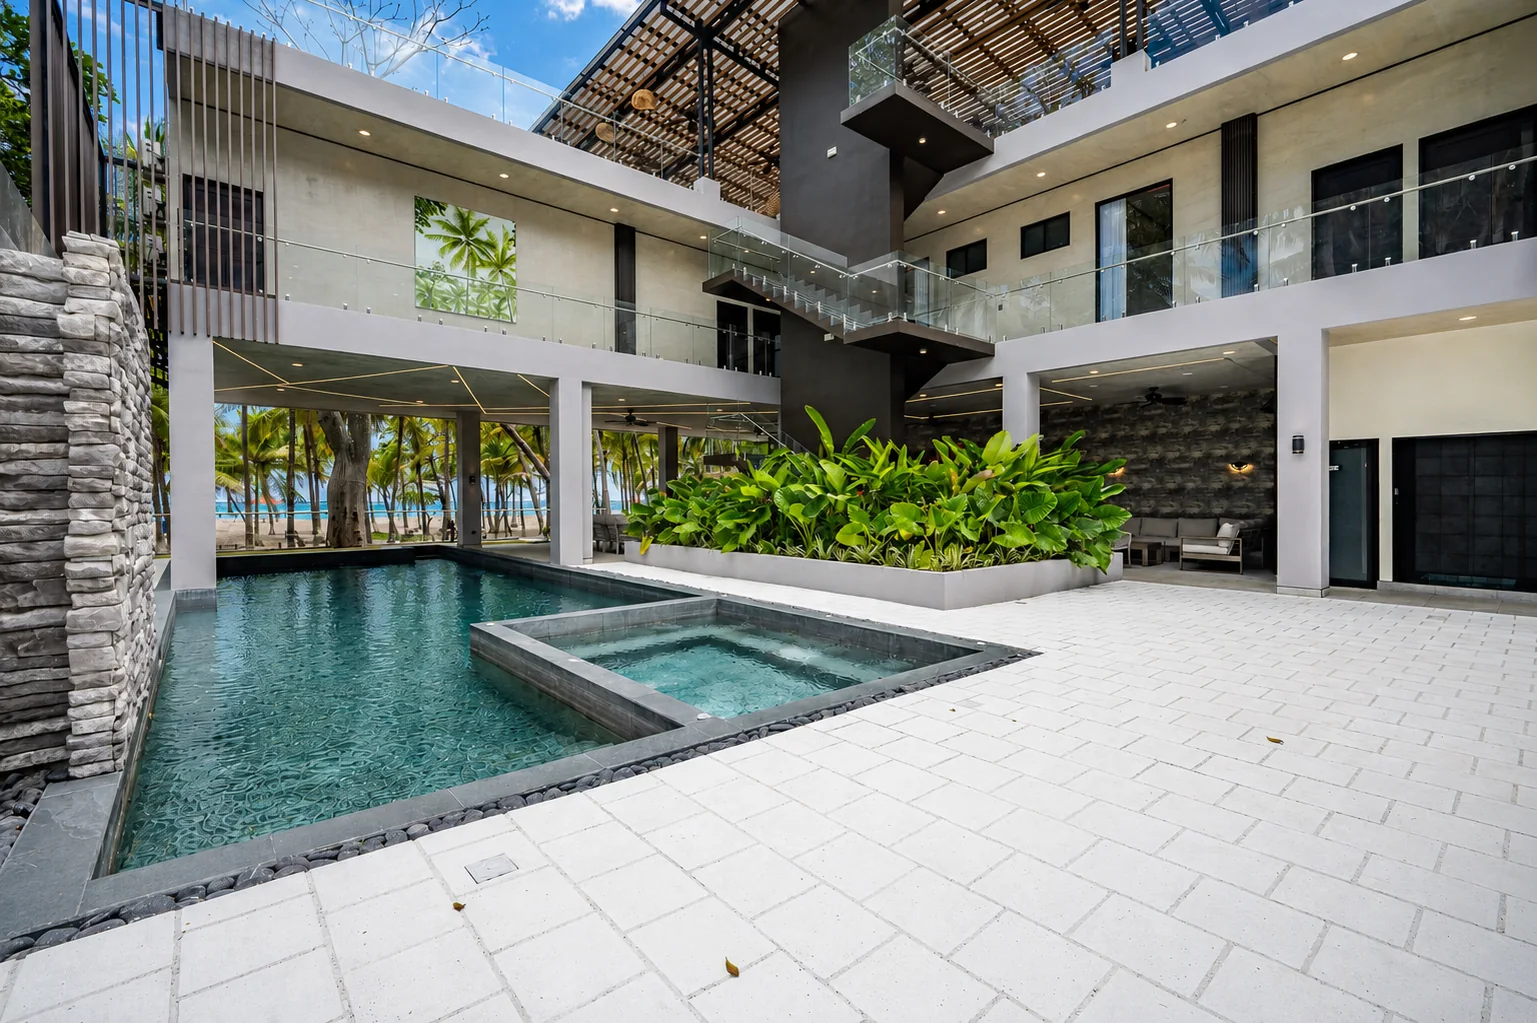
Courtyard Pool & Hot Tub
A large pool set into the courtyard with a hot tub and stone waterfall wall.
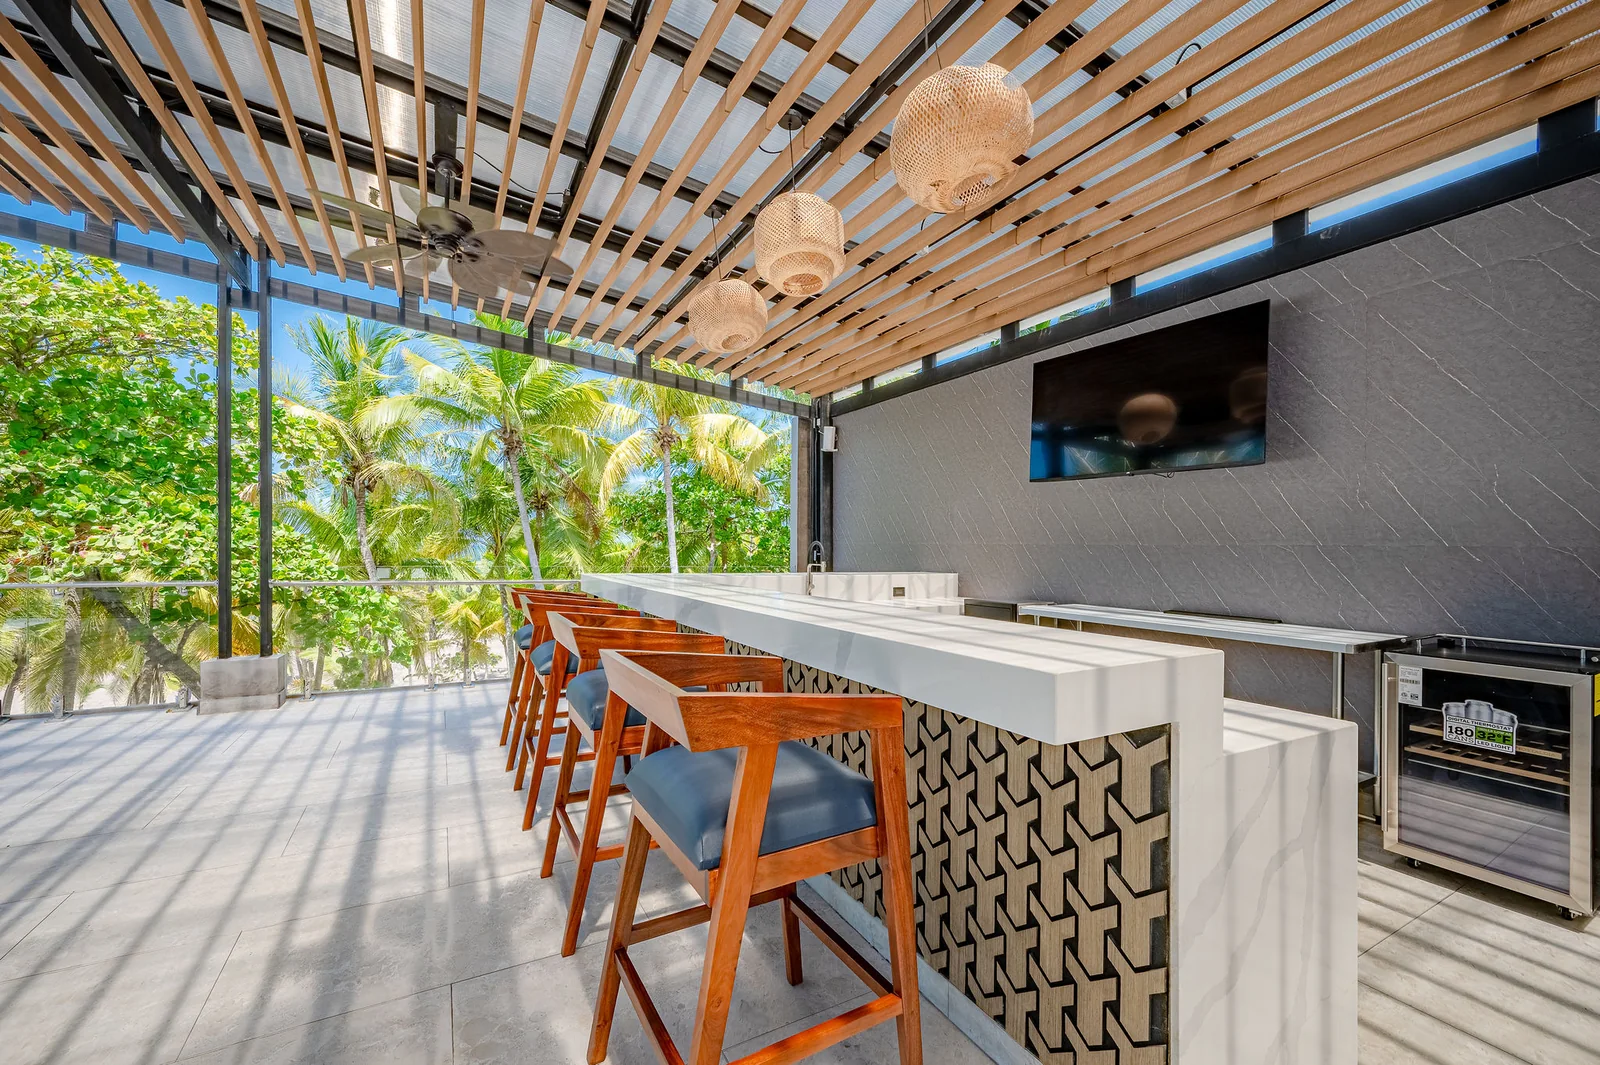
Rooftop Deck & Bar
Pergola lounge, bar and an open sun deck above the canopy, with the ocean to the west.
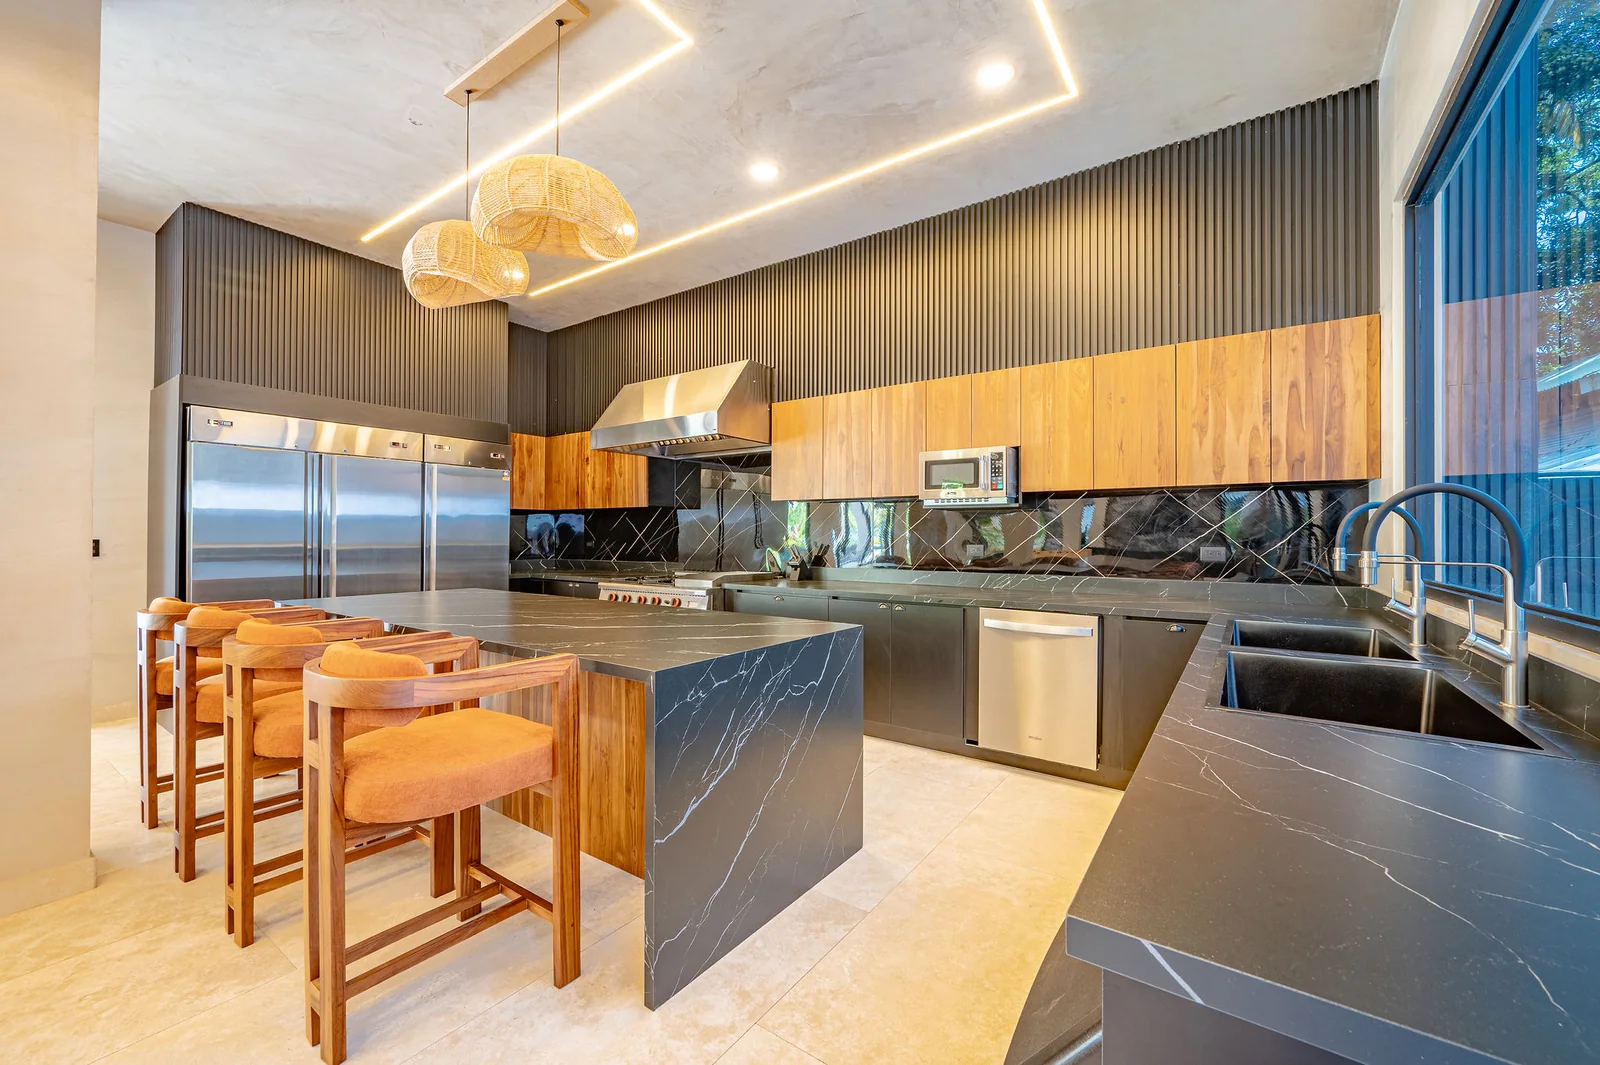
Chef's Kitchen & Dining Hall
Professional range, stone island and prep zone, opening onto a table that seats everyone.
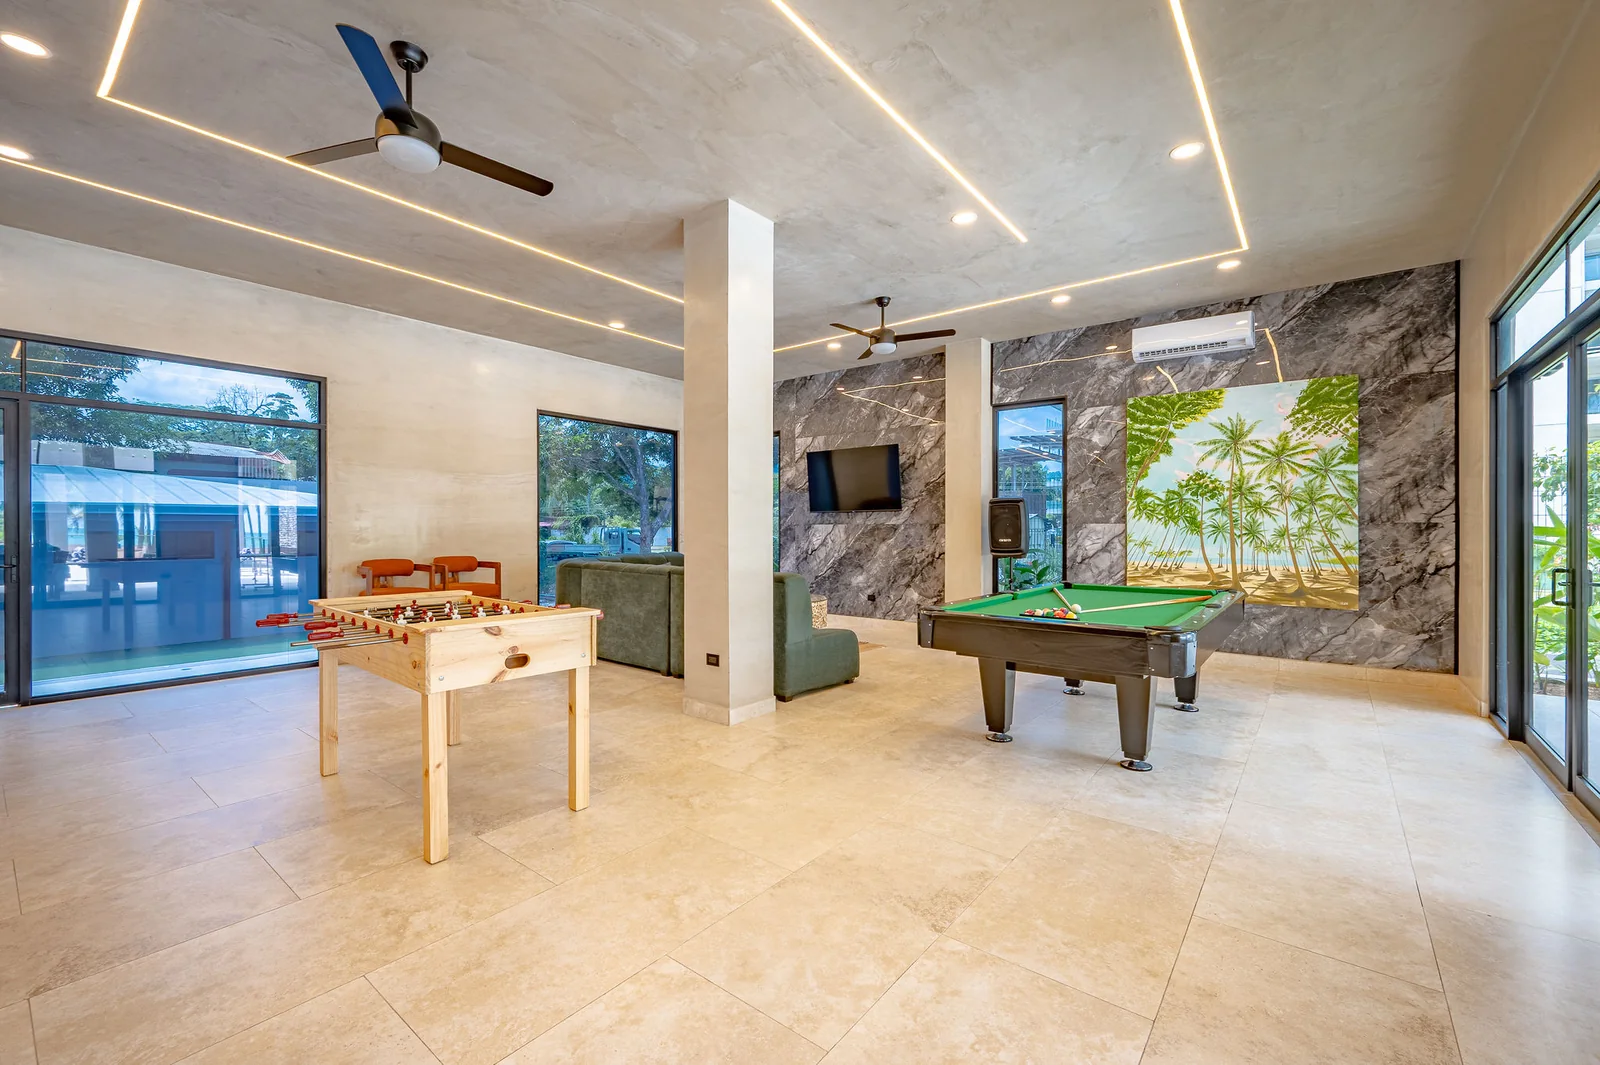
Games
Full-size pool table, foosball and ping pong table
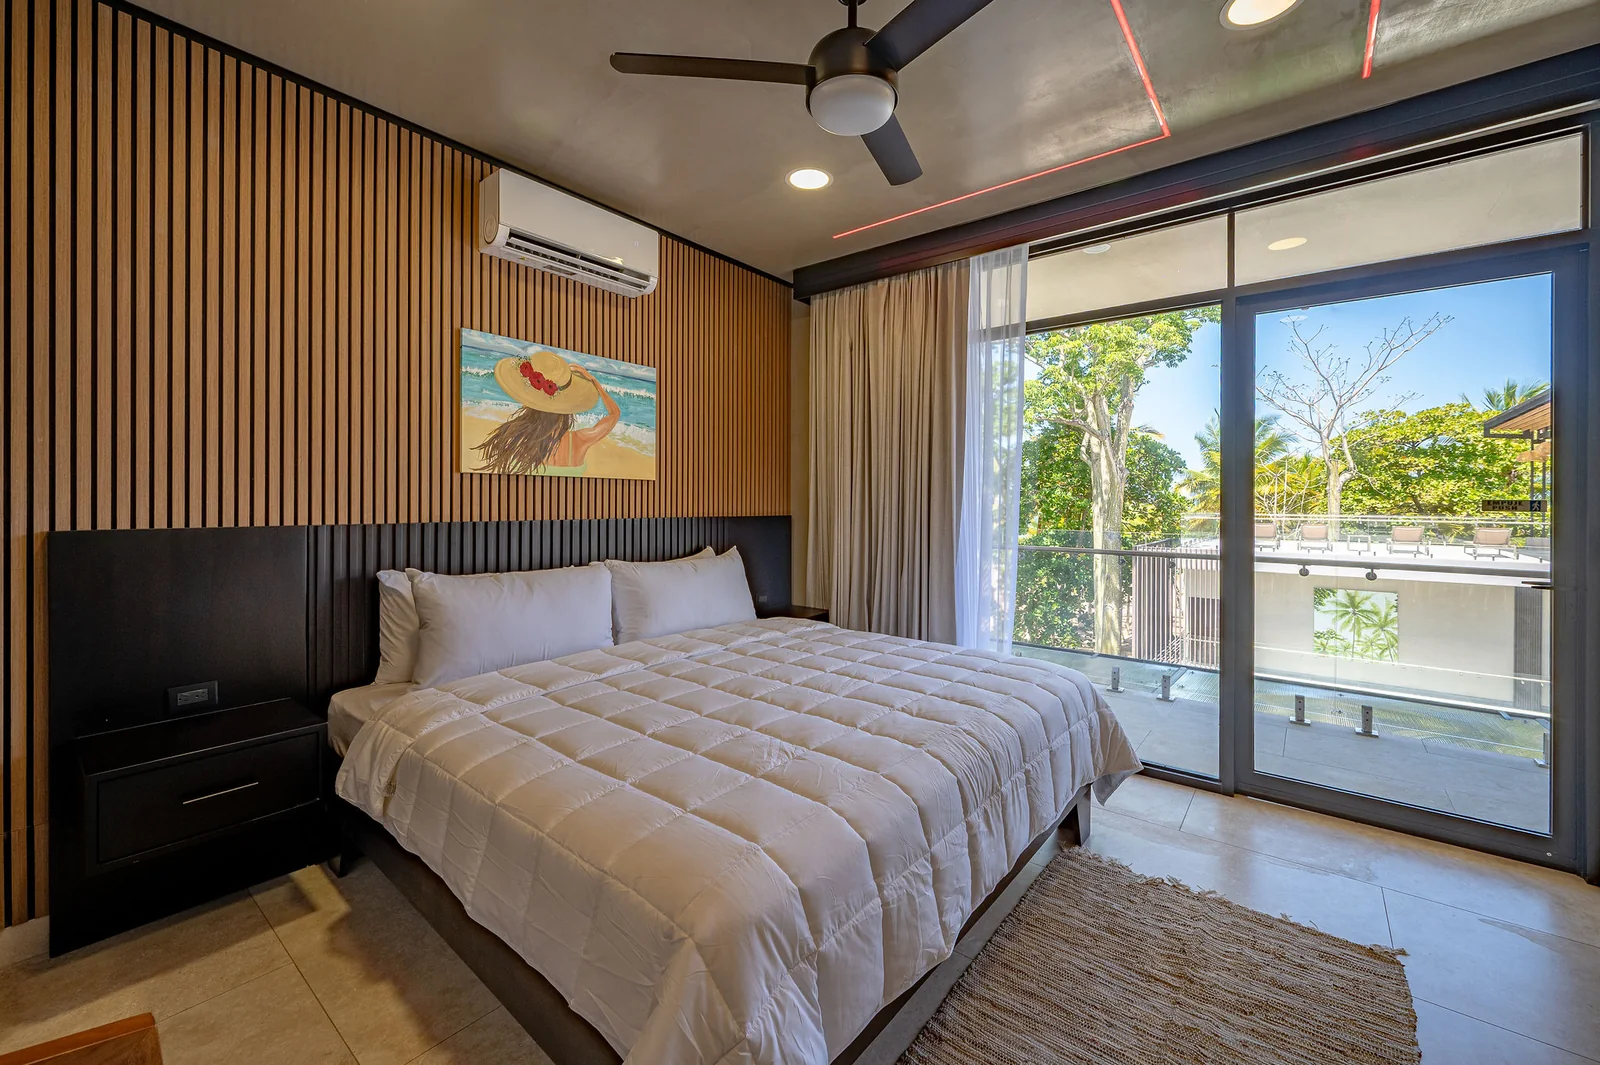
King Suites
Nine king rooms with ensuite baths, several opening onto private balconies.
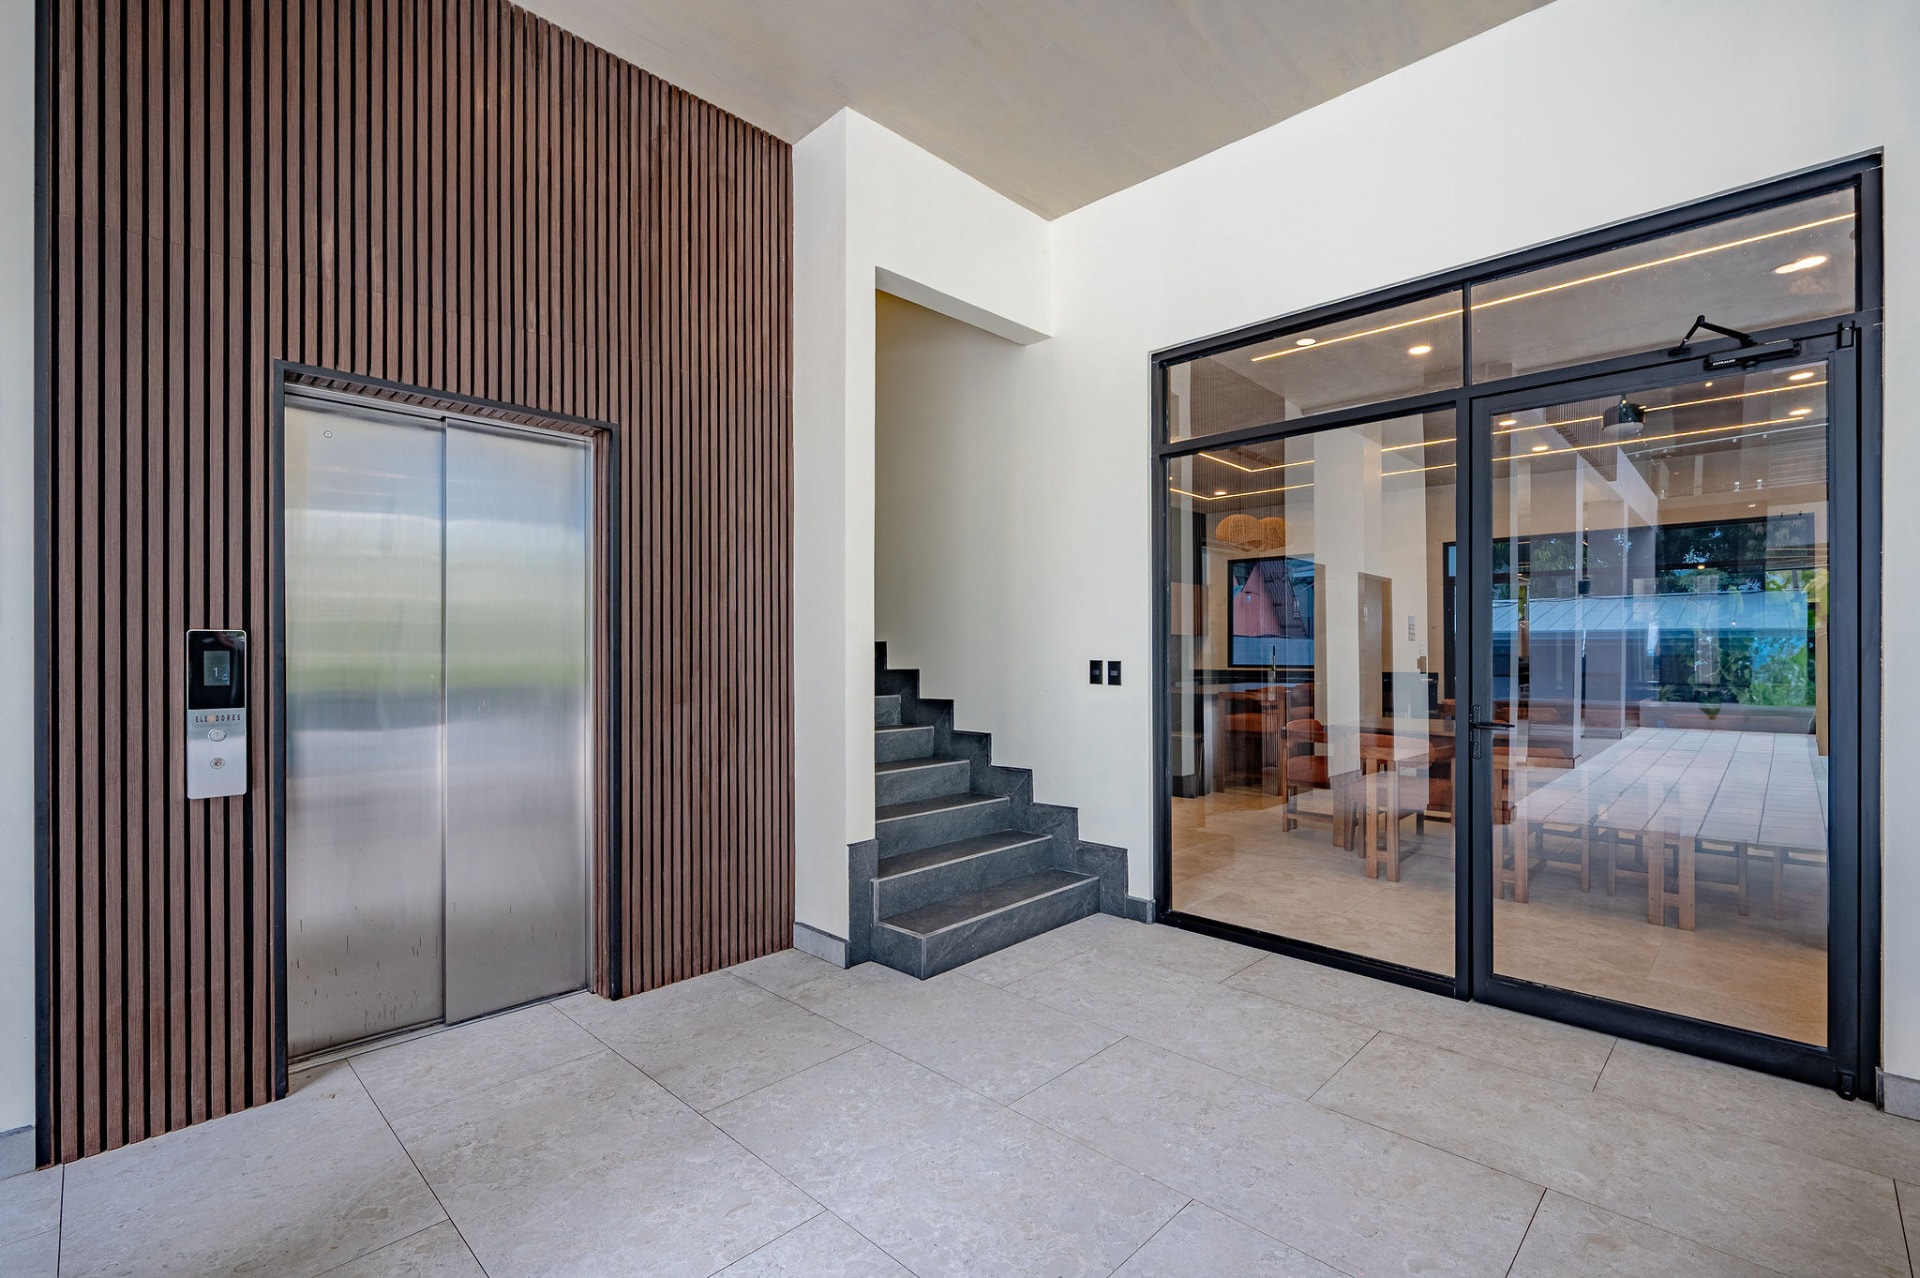
Built for every generation.
Casa Las Palmas was designed so the whole group — grandparents, little ones, and anyone with limited mobility — can enjoy the estate together. A private elevator serves every floor, the entrance is ramped, and grab bars are fitted at select toilets and showers.
- Elevator serving every floor
- Ramp at property entrance
- Grab bars/handles at select toilets and showers
- Wide, level main-floor circulation between kitchen, dining and pool deck
Needs vary, so tell us who's travelling and we'll confirm exactly which rooms and routes work for your group. Contact the concierge for room-by-room details.